A large group of people are seated and standing in a modern lecture hall, attentively listening to a speaker. The audience spans multiple tiers, with many individuals looking forward and some taking notes.

Before You Leave

Still considering your options? We're here to help. If you have any questions or would like to speak to our team, we’d be happy to assist.

Let’s start a conversation — we’d love to hear from you.

Elizabeth Fry Suite

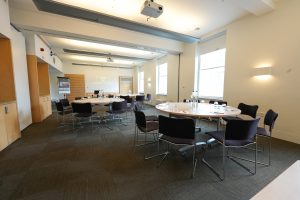
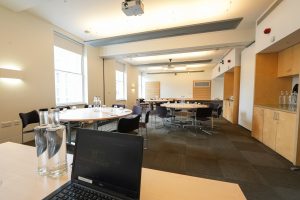
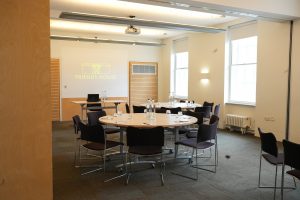
The Elizabeth Fry Suite is a highly flexible event space that can be configured to suit your needs. The suite can be divided into two rooms, allowing for breakout sessions or smaller group work, and offers a variety of layouts for up to 40 delegates in theatre style. From training sessions and workshops to board meetings and away days, the space adapts seamlessly to different event formats.

Room Layouts & Capacities

Theatre

Elizabeth Fry Suite A stylized icon of a cityscape features two tall buildings with square windows, alongside a central tower flanked by smaller rectangles. The monochromatic design evokes event layouts often seen in London's sustainable events, merging urban simplicity with eco-friendly thinking.

40

boardroom

An illustration of a rectangular conference table showcases an ideal meeting layout, featuring two rows of chairs on the longer sides and one row on each shorter side. Perfect for organizing efficient conference events in London, it exemplifies strategic seating arrangements.

25

hollow

Elizabeth Fry Suite A simple, gray square frame with a thick border made of smaller gray rectangles surrounds a central white square, reminiscent of London’s urban Event layouts. Each rectangle is evenly spaced around the edge, providing a balanced and cohesive design.

25

u-shaped

A gray, abstract design features a horseshoe-shaped figure at its center, evoking the sophisticated aesthetics of sustainable events. It is framed by evenly spaced small rectangles along the top, right, and bottom edges.

25

Banquet

A minimalist, pixelated design featuring three groups of squares arranged symmetrically, resembling a stylized floral pattern or abstract face. This artwork perfectly complements sustainable events, with its dark gray squares on a white background offering an eco-friendly aesthetic.

36

cabaret

Benjamin Lay Suite An abstract pattern with dark gray squares arranged symmetrically on a light gray background, forming a heart-like shape, perfect for inspiring unique event layouts.

28

clASSROOM

Elizabeth Fry Suite A geometric arrangement of gray rectangles and squares on a white background forms a pattern resembling a pixelated face. This innovative design could inspire sustainable event layouts, with three large rectangles as eyes and mouth, and smaller squares adding extra features.

30

circle

A dotted circle made of evenly spaced gray rectangles on a white background evokes the meticulous design often seen in sustainable events, setting the stage for innovative event layouts.

30

mEETING Room dIMENSIONS

Height: 2.6m
Length: 10.7m
Width: 5.1m
Area: 54.30m²

Individual rooms within this suite

Explore the smaller meeting rooms created when this suite is divided.

Elizabeth Fry 1

Room Layouts & Capacities

Theatre

Elizabeth Fry Suite A stylized icon of a cityscape features two tall buildings with square windows, alongside a central tower flanked by smaller rectangles. The monochromatic design evokes event layouts often seen in London's sustainable events, merging urban simplicity with eco-friendly thinking.

20

boardroom

An illustration of a rectangular conference table showcases an ideal meeting layout, featuring two rows of chairs on the longer sides and one row on each shorter side. Perfect for organizing efficient conference events in London, it exemplifies strategic seating arrangements.

12

hollow

Elizabeth Fry Suite A simple, gray square frame with a thick border made of smaller gray rectangles surrounds a central white square, reminiscent of London’s urban Event layouts. Each rectangle is evenly spaced around the edge, providing a balanced and cohesive design.

16

u-shaped

A gray, abstract design features a horseshoe-shaped figure at its center, evoking the sophisticated aesthetics of sustainable events. It is framed by evenly spaced small rectangles along the top, right, and bottom edges.

14

clASSROOM

Elizabeth Fry Suite A geometric arrangement of gray rectangles and squares on a white background forms a pattern resembling a pixelated face. This innovative design could inspire sustainable event layouts, with three large rectangles as eyes and mouth, and smaller squares adding extra features.

11

circle

A dotted circle made of evenly spaced gray rectangles on a white background evokes the meticulous design often seen in sustainable events, setting the stage for innovative event layouts.

20

mEETING Room dIMENSIONS

Height: 2.6m
Length: 5.6m
Width: 5.1m
Area: 28.7m²

Elizabeth Fry 2

Room Layouts & Capacities

Theatre

Elizabeth Fry Suite A stylized icon of a cityscape features two tall buildings with square windows, alongside a central tower flanked by smaller rectangles. The monochromatic design evokes event layouts often seen in London's sustainable events, merging urban simplicity with eco-friendly thinking.

24

boardroom

An illustration of a rectangular conference table showcases an ideal meeting layout, featuring two rows of chairs on the longer sides and one row on each shorter side. Perfect for organizing efficient conference events in London, it exemplifies strategic seating arrangements.

12

hollow

Elizabeth Fry Suite A simple, gray square frame with a thick border made of smaller gray rectangles surrounds a central white square, reminiscent of London’s urban Event layouts. Each rectangle is evenly spaced around the edge, providing a balanced and cohesive design.

13

u-shaped

A gray, abstract design features a horseshoe-shaped figure at its center, evoking the sophisticated aesthetics of sustainable events. It is framed by evenly spaced small rectangles along the top, right, and bottom edges.

12

clASSROOM

Elizabeth Fry Suite A geometric arrangement of gray rectangles and squares on a white background forms a pattern resembling a pixelated face. This innovative design could inspire sustainable event layouts, with three large rectangles as eyes and mouth, and smaller squares adding extra features.

11

circle

A dotted circle made of evenly spaced gray rectangles on a white background evokes the meticulous design often seen in sustainable events, setting the stage for innovative event layouts.

15

mEETING Room dIMENSIONS

Height: 2.6m
Length: 4.9m
Width: 5.1m
Area: 25.1m²

The Perfect Space For

George Fox suite The auditorium at Friends House, known for hosting large event spaces in London, boasts wooden paneling and a sea of attentive faces. The diverse audience listens intently to the unseen speaker as rows of seats rise toward the back, reminiscent of venues near Kings Cross and London Euston.

Conferences & Seminars

Elizabeth Fry Suite A group of people seated in blue chairs in a modern conference room near London Euston & Kings Cross, face a presenter standing by a screen. Displaying the WorldHost logo and text about customer service excellence, the event emphasizes sustainable practices in meeting layouts.

Team Building & Away Days

Two people holding books and drinks stand near a table stacked with colorful books. Their faces are not visible, and they appear to be talking at an event or exhibitions such as a book fair.

Exhibitions

George Fox Suite Three people in a well-lit studio are sitting on chairs, participating in a talk show about the Global Chess League. They hold microphones, with chess-themed decor highlighting London landmarks in the background. Professional lighting and camera equipment are visible. The Light Auditorium Day delegate package

Product Launch Events

Elizabeth Fry (1780–1845)

Elizabeth Gurney, born in Norwich in 1780 to a wealthy Quaker family, married Joseph Fry in 1800 and had 11 children. In 1813, she began visiting female prisoners in Newgate Prison, highlighting unsanitary conditions to the House of Commons and advocating for reforms. Her efforts led to improved prison conditions, including better cells, schools for children, and opportunities for women to work.

A tireless campaigner for penal reform and the abolition of capital punishment, Fry also aided the homeless, supported vaccination efforts, and founded a nursing school in 1840 that inspired Florence Nightingale. She died in 1845, leaving a legacy of social reform recognised on the Bank of England £5 note from 2002–2017.

Enquire Now

Fill in this form or get in touch with our sales team:
020 7663 1100 • events@quaker.org.uk